
How to Choose the Best Steel Frame Carport?
Choosing the Best Steel Frame Carport starts with the conditions around your vehicle, not a catalogue photo. Measure the parking area, including door clearance and room to walk around the car. Then consider local wind, snow, rain, and sun exposure. A frame that looks sturdy may still be poorly suited to its site.
For this guide, fictional steel-structure consultant Elena Ward offers this illustrative reminder: “Match the frame and roof to the site before comparing finishes or price.” This is an original example, not a sourced quotation. The principle is practical: compare steel quality, frame dimensions, roof design, protective coating, and anchoring requirements. Ask suppliers for clear specifications, warranty details, and installation guidance. Check that the proposed design fits your site conditions, and seek qualified advice when loads or foundations are uncertain.
Details matter. A low roof can make vehicle access awkward. A thin coating may show wear where rainwater collects or branches scrape. And a bargain frame is not always a bargain after delivery, assembly, or repairs. Look closely.
The right Steel Frame Carport balances strength, usable space, maintenance, and cost. No single model suits every driveway. This guide explains what to compare, which questions to ask, and where a little extra scrutiny can prevent a costly mismatch. Even careful buyers can overlook small details, so verify measurements and specifications before deciding.
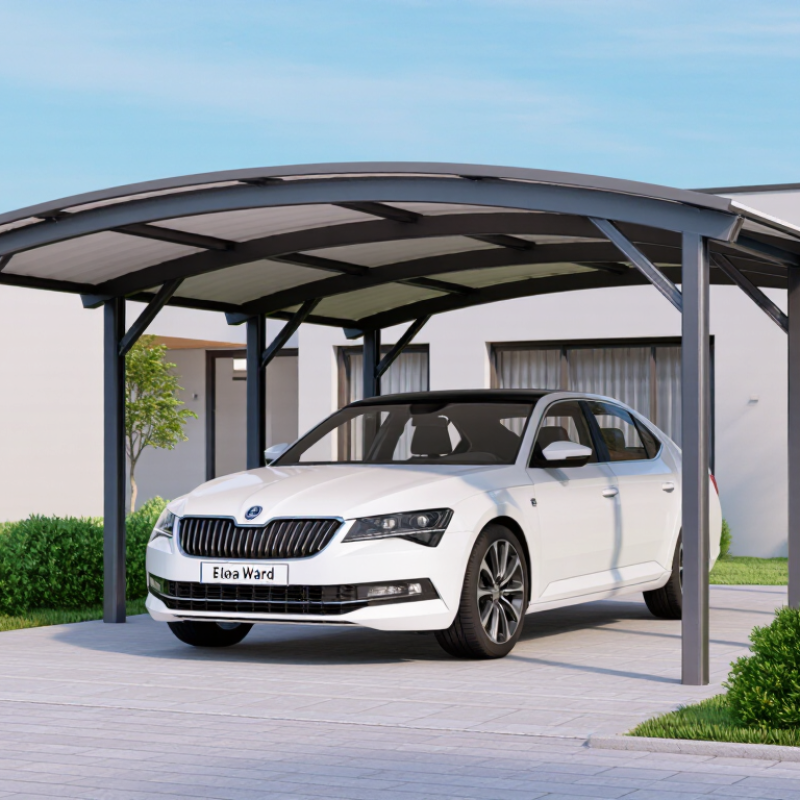
Define Your Carport’s Purpose and Site Requirements
Before comparing steel frame carports, decide what the structure must protect. A car used daily needs easy access and enough clearance for doors, mirrors, and roof racks. For a boat or work vehicle, measure the full length and height, including antennas or mounted equipment. Leave room to walk around it. A few extra inches can prevent daily frustration.
Then study the site in person. Check the ground after rain: does water collect near the proposed posts? Note slopes, overhead branches, gates, and the path vehicles take into the space. Measure the available footprint, not just the vehicle. Soil conditions and drainage affect how the frame should be anchored, so ask a qualified installer to assess uncertain ground. Small details matter.
Local weather should shape your choices. Consider typical wind, snow, and rainfall, and confirm that the proposed frame and anchoring suit those conditions. Check applicable local requirements before ordering. A broad roof may offer useful shade, but it can also catch more wind. That trade-off is easy to overlook. Even careful plans can miss something; revisit your measurements and site notes before committing to a layout.
How to Choose the Best Steel Frame Carport? — Define Your Carport’s Purpose and Site Requirements
Use this planning guide to match the carport’s intended use with practical space, access, and site considerations. Dimensions are typical planning ranges, not structural specifications.
| Purpose | Typical Planning Footprint | Clearance to Consider | Useful Layout Features | Site Requirements to Check |
|---|---|---|---|---|
| One passenger vehicle | About 12 ft × 20 ft (3.7 m × 6.1 m) | Allow room to open doors and walk around the vehicle; increase the width for larger vehicles or frequent access. | Open sides provide easy entry. A roof overhang can offer additional weather protection where permitted. | Measure the vehicle, driveway approach, property boundaries, overhead obstructions, and drainage path. |
| Two passenger vehicles | About 20 ft × 20 ft (6.1 m × 6.1 m); wider layouts may improve access. | Check door-opening space between vehicles and room to enter or leave without blocking the other vehicle. | A wider single bay or two-bay layout can suit different driveway shapes and parking habits. | Confirm driveway width, turning space, setbacks, underground utilities, and whether posts would obstruct vehicle doors. |
| Pickup truck, van, or SUV | Often about 12–14 ft wide × 22–26 ft long (3.7–4.3 m × 6.7–7.9 m), depending on vehicle size. | Measure vehicle height with roof racks or accessories, then allow additional overhead clearance for safe entry. | Longer bays and taller entry clearance can make parking and loading easier. | Check the vehicle’s actual height and length, approach slope, overhead branches, and local height restrictions. |
| Boat or recreational vehicle | Determine the footprint from the complete stored setup, including trailer, hitch, and accessories. | Allow clearance for the tallest point, trailer movement, and the turning path needed to back into the bay. | Consider a deeper bay, a clear approach, and an opening that accommodates the full stored height and width. | Assess access-road width, turning radius, ground firmness, drainage, and any restrictions on vehicle or trailer storage. |
| Vehicle plus storage or work area | Plan space beyond the vehicle footprint; a wider or deeper bay may be needed for shelving or a workbench. | Keep walking routes clear and allow room for doors, stored equipment, and safe movement around the vehicle. | Optional side panels or enclosed storage can improve protection, subject to ventilation and local requirements. | Check the intended use, fire and access rules, lighting needs, surface drainage, and whether the site can support added loads. |
| Seasonal or general outdoor shelter | Size the covered area around the largest item to be sheltered and the desired usable space around it. | Allow practical clearance for moving equipment in and out and for maintenance access. | An open-sided design offers flexibility; partial walls may reduce exposure to prevailing weather. | Identify prevailing wind direction, sun exposure, nearby trees, runoff routes, and applicable permit requirements. |
Before selecting a frame: Verify local planning and building requirements, property setbacks, utility locations, and site drainage. Wind, snow, seismic, and soil conditions vary by location; have the structure’s dimensions, anchoring, foundation, and structural capacity checked against local codes by a qualified professional.